
Views




















Address
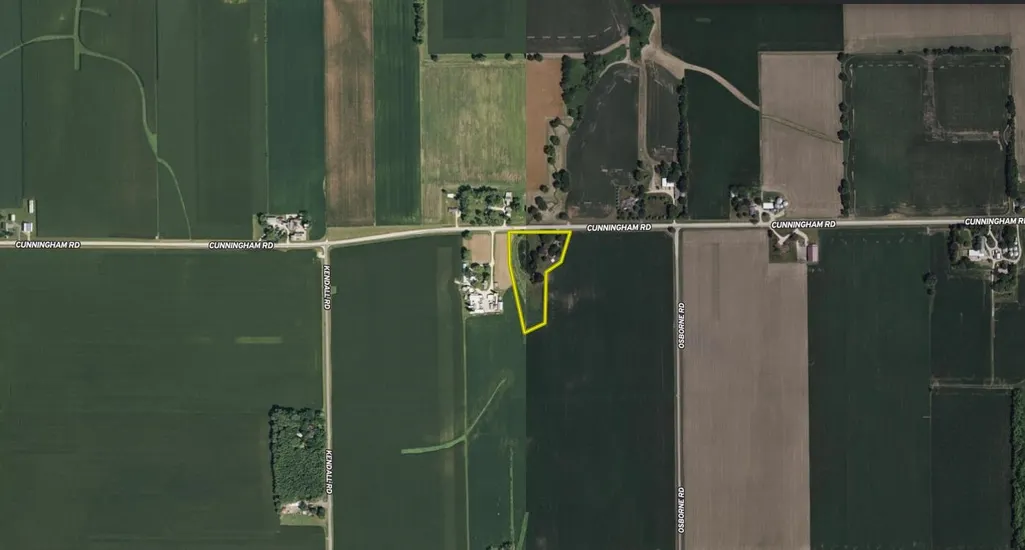
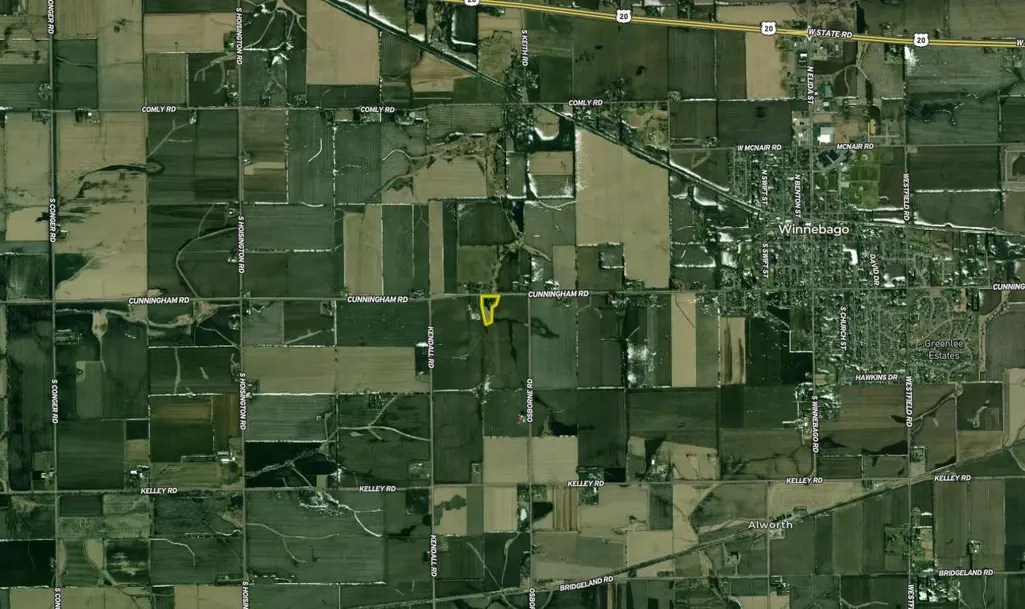
12166 Cunningham Road, WINNEBAGO, IL
Price
$ 399,000
Property Attributes
- MLS#202602734
- TypeSingle Family
- Listing Status Active
- CountyWINNEBAGO
- CityWINNEBAGO
- AreaWinnebago County
- Zip61088
- StyleRanch
- Taxes$ 8830
- Price$ 399,000
- Bedrooms4
- Full Bathrooms2
- Half Bathrooms1
- Sqr Footage3115
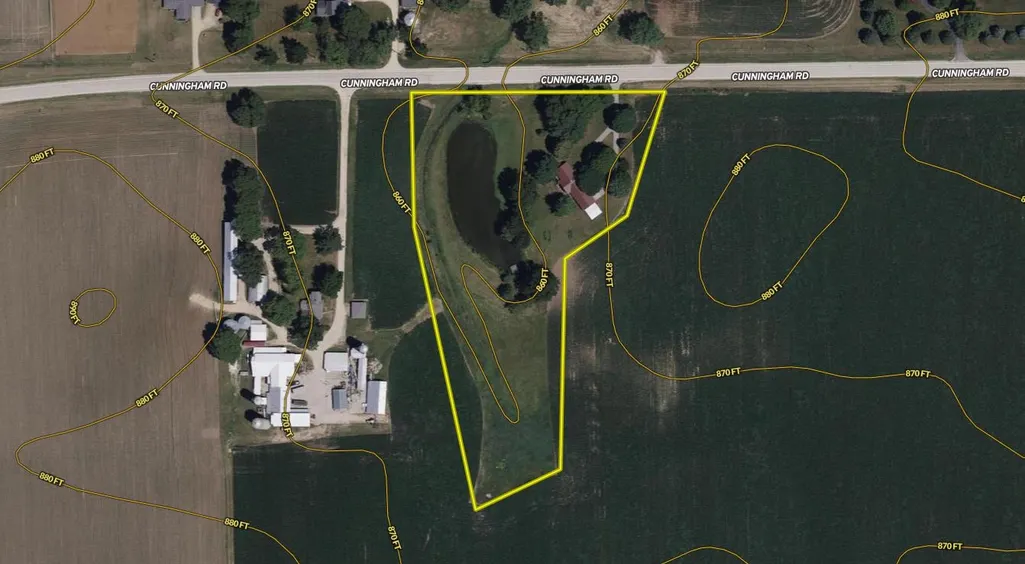
- Lot Size5.43 Acres
Data Source:
Northwest Illinois Alliance of REALTORS®
Property Description
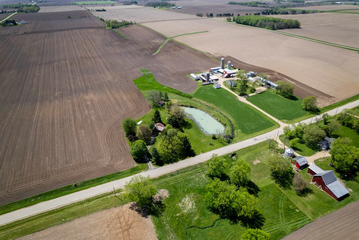
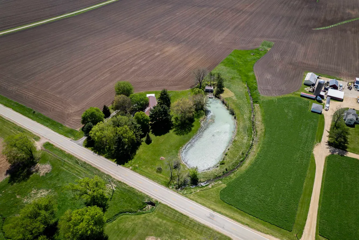
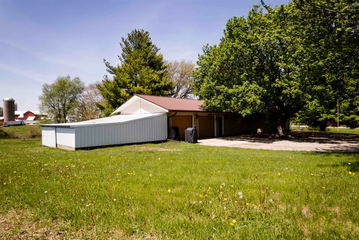
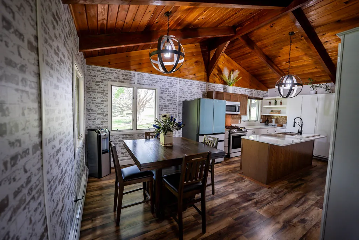
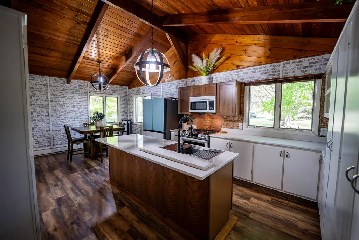
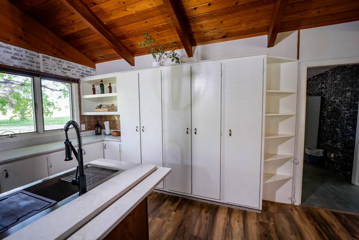
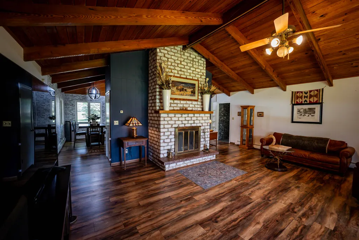
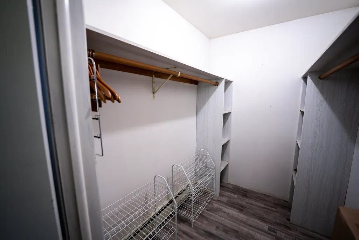
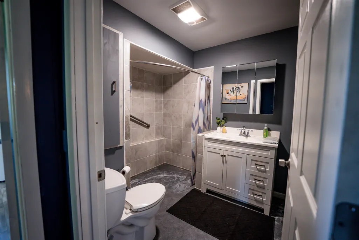
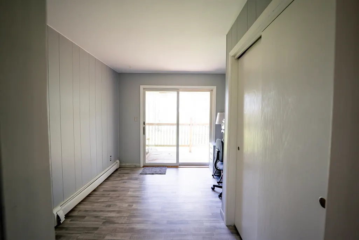
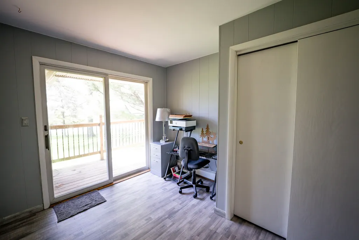
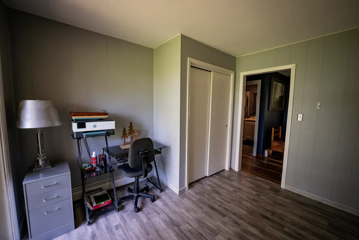
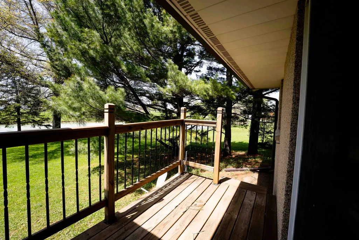
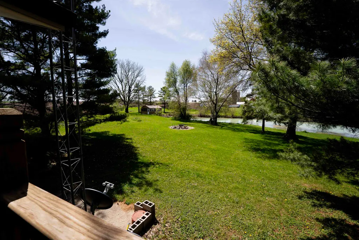
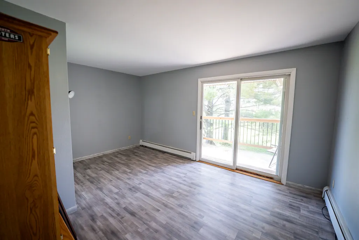
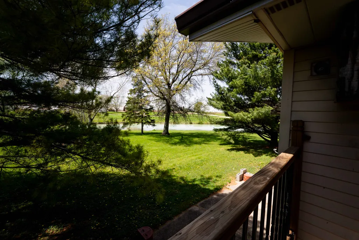
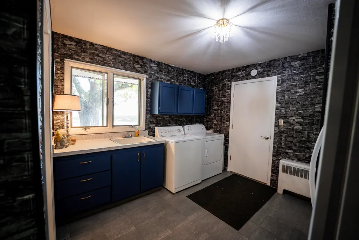
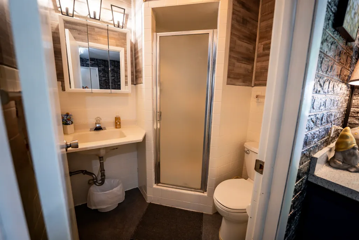
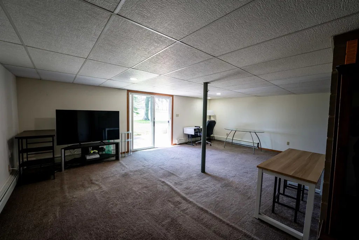
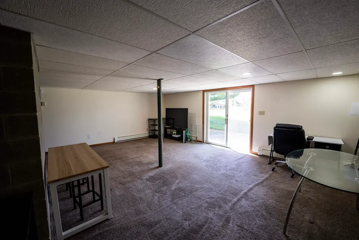
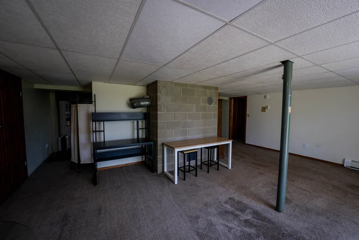
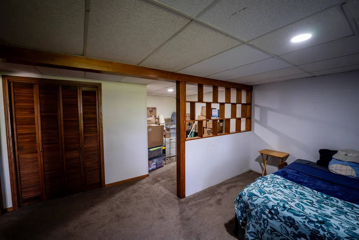
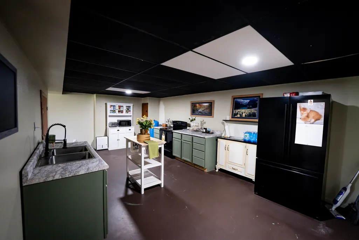
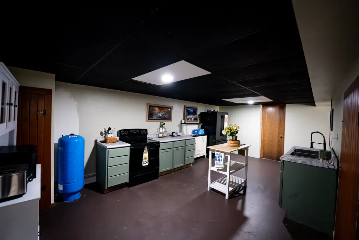
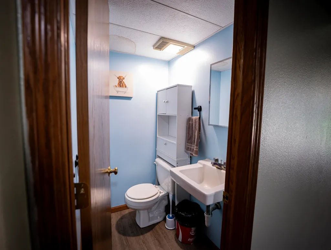
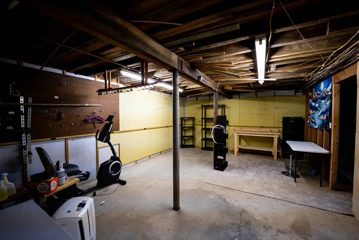
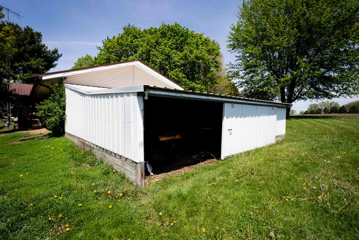
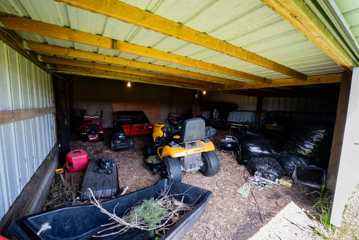
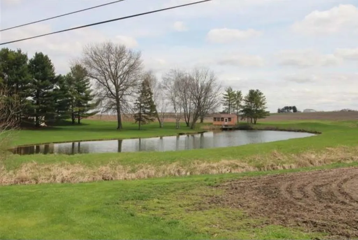
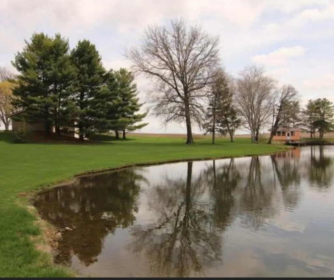
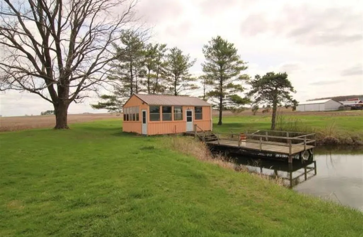
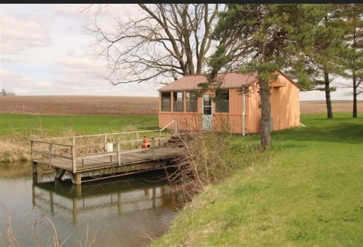
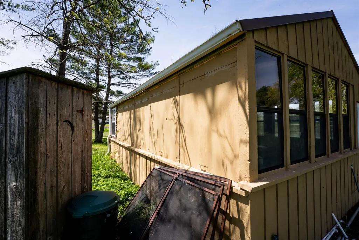
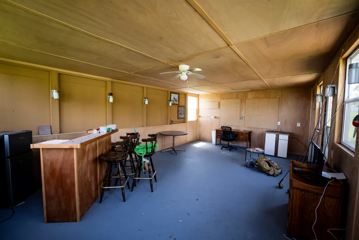
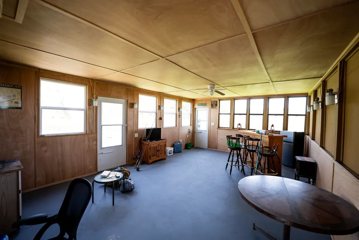
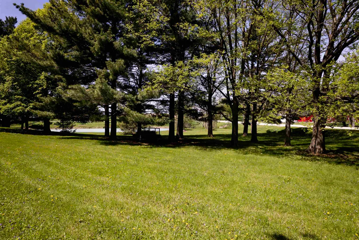
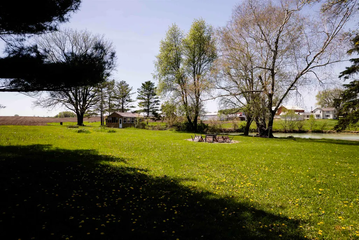
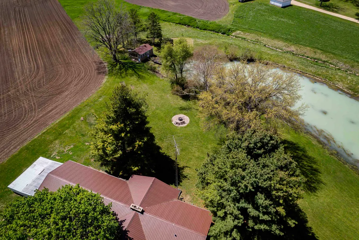
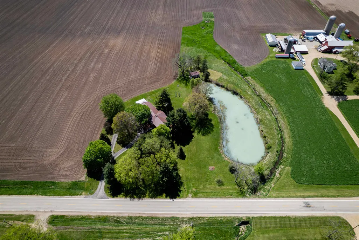
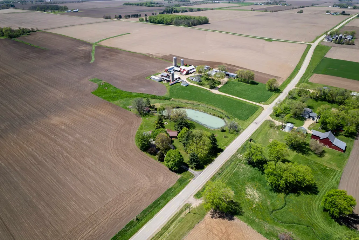
Located just west of Winnebago, this ranch home on over 5 acres offers a combination of space, access, and usability in a setting that balances rural surroundings with proximity to major routes. The property provides quick access to US-20, making travel to nearby communities straightforward while still offering a quiet setting outside of town. The main level of the home features an open layout with vaulted ceilings that carry through the primary living spaces. The remodeled kitchen serves as a central gathering point with an oversized island that provides seating for daily use, along with space for a more formal dining setup. Quartz countertops, updated appliances, and built-in storage along two walls contribute to both function and organization. The kitchen connects directly to the family room, which includes a wood-burning fireplace and windows that bring in natural light and views of the pond. The home is arranged with separate bedroom wings to allow for flexibility. One side includes the primary bedroom with a walk-in closet and access to a full bathroom with a walk-in shower. An additional bedroom on this side can serve a variety of uses. On the opposite side of the home, another bedroom is located near a second full bathroom, along with a main-level laundry and mudroom area that connects to the attached two-car garage. The lower level adds additional square footage and expands the usability of the home. A secondary kitchen, family room with walkout access, and a large bedroom provide the framework for an in-law setup or extended living space. There is also a half bathroom that has the potential to be expanded into a full bathroom, depending on the buyerâs needs. Outdoor features contribute to the overall use of the property. A pond serves as a focal point and is stocked with bass and bluegill. Two aerators are in place to support water quality and fish habitat. Near the pond, there is an enclosed shelter with power located by the dock, providing a space for gatherings or projects. Additional outdoor areas include a firepit, garden space, and open grass ground that may be used for pasture or expanded landscaping. The property also includes an attached two-car garage and a detached shed that offer space for vehicles, tools, and equipment. The combination of indoor and outdoor features allows for a range of uses, whether for full-time living or part-time use. This property is located within the Winnebago School District and offers access to nearby towns, including Winnebago, Rockford, and surrounding communities. Its location near major routes such as US-20 and Interstate 90 provides connectivity while maintaining a rural setting.
| Elementary School | Middle School | High School |
|---|---|---|
| Dorothy Simon Elementary | Winnebago 323 Middle School | Winnebago 323 High School |
| Price History | |
|---|---|
| 5/13/2026 | Listed $525,000 |
| 6/2/2026 | 6$498,000 |
| 7/11/2026 | 4$483,000 |
| 7/27/2026 | 4$465,000 |
| 8/6/2026 | 8$429,000 |
| 8/20/2026 | 7$399,000 |
General Features
| Road Frontage | County/City Road,Hard Surface Road |
|---|---|
| Sewer | Septic |
| Heating | Hot Water/Steam |
| Kitchen Level | Lower |
| Cooling | Wall Unit |
| Ownership Type | Fee Simple |
| Possession | Closing |
| Roof | Metal |
| Water | Well |
| Water Heater | Gas |
| Garage | 2 |
| Full Baths | 2 |
| Half Baths | 1 |
| Electric | Circuit Breaker |
| Style | Ranch |
| Topography | Agriculture,Creek/Pond,Country View,Rural |
| Class | HOUSE |
| Type | House |
| Parcel Number | 1418100004 |
| HUD | No |
| Tax Year | 2024 |
| Associated Document Count | 1 |
| Basement Type | Full |
| Status | ACTIVE and AVAILABLE |
| Subdivision | IL |
| Sale/Rent | For Sale |
| Short Sale | No |
| Primary City | Winnebago |
| Year Built | 1975 |
| High School | Winnebago 323 |
| City | WINNEBAGO |
| Taxes | 8830 |
| School District | Winnebago 323 |
| Lease | No |
| Elementary School | Dorothy Simon Elementary |
| Middle School | Winnebago 323 |
| Legal Description | Comm Nw Cor Nw1/4 Sec 18 26 11 Th E 1914.48 Ft To Pob Th S 39.8 Ft Sw 237.61 Ft Sw 151.31 Ft S 406.55 Ft Sw 133.16 Ft W 38.63 Ft Nw 547.28 Ft N Approx 269.74 Ft Th E Approx 4 |
| DOM | 129 |
| Postal Code | 61088 |
| Price Per Sq Ft Total AG | 128.09 |
| Realtor Remarks | uyer to confirm zoning,building,utilities,school district,square footage. Lines as appear do not represent a survey. Buyerâs agent MUST be present at the showing. Send earnest money to Metropolitan |
| Primary Bedroom Level | Main |
Interior Features
| Interior Features | Ceiling Fan(s),Ceiling-Vaults/Cathedral,Ceiling-Wood Decorative |
|---|---|
| Family Room Level | Main |
| Living Room Level | Lower |
| Fireplace Type | Wood |
| Basement | Yes |
| Bedroom 3 Level | Main |
| Bedroom 2 Level | Main |
| Fireplace | Yes |
| Kitchen Length | 12 |
| Bedroom 4 Width | 15 |
| Bedroom 2 Width | 15 |
| Bedroom 3 Width | 11 |
| Bedroom 4 Length | 14 |
| Bedroom 2 Length | 11 |
| Bedroom 3 Length | 9 |
| Kitchen Width | 22 |
| Family Room | Yes |
| Living Room | Yes |
| Beds | 4 |
| Total Baths | 3 |
| Dining Room | No |
| Rec Room | No |
| Family Room Width | 22 |
| Living Room Width | 23 |
| # of Fireplaces | 1 |
| Family Room Length | 18 |
| Living Room Length | 18 |
Exterior Features
| Exterior | Brick/Stone,Concrete |
|---|---|
| Lot Size Area | 5.43 |
Amenities
- Foreclosure
- Views
- Short Sale
- New Construction
- Adult 55+
- Lease To Own
- No HOA Fees
- Furnished
- Primary On Main
- Air Conditioning
- Seller Finance
- Green
- Fixer Upper
- Horse
- Golf
- Fireplace
- Deck
- Garage
- Basement
- Pool
Property vs Single Family Average in 61088
Price
Taxes
Visits
 SCWMLS - South Central Wisconsin Multiple Listing Corp. All information deemed reliable but not guaranteed. All properties are subject to prior sale, change or withdrawal. Neither listing broker(s) or information provider(s) shall be responsible for any typographical errors, misinformation, misprints and shall be held totally harmless. Listing(s) information is provided for consumers personal, non-commercial use and may not be used for any purpose other than to identify prospective properties consumers may be interested in purchasing. The data relating to real estate for sale on this website comes in part from the Internet Data Exchange program of the Multiple Listing Service. Real estate listings held by brokerage firms other than ReThink Realty may be marked with the Internet Data Exchange logo and detailed information about those properties will include the name of the listing broker(s) when required by the MLS. Copyright 2026 South Central Wisconsin MLS Corporation All rights reserved.
This information, provided by seller, listing broker, and other parties, may not have been verified.
SCWMLS information is provided exclusively for consumers personal, non-commercial use and that it may not be used for any purpose other than to identify prospective properties consumers may be interested in purchasing.
Last Updated: September 21, 2026 5:23 PM UTC
SCWMLS - South Central Wisconsin Multiple Listing Corp. All information deemed reliable but not guaranteed. All properties are subject to prior sale, change or withdrawal. Neither listing broker(s) or information provider(s) shall be responsible for any typographical errors, misinformation, misprints and shall be held totally harmless. Listing(s) information is provided for consumers personal, non-commercial use and may not be used for any purpose other than to identify prospective properties consumers may be interested in purchasing. The data relating to real estate for sale on this website comes in part from the Internet Data Exchange program of the Multiple Listing Service. Real estate listings held by brokerage firms other than ReThink Realty may be marked with the Internet Data Exchange logo and detailed information about those properties will include the name of the listing broker(s) when required by the MLS. Copyright 2026 South Central Wisconsin MLS Corporation All rights reserved.
This information, provided by seller, listing broker, and other parties, may not have been verified.
SCWMLS information is provided exclusively for consumers personal, non-commercial use and that it may not be used for any purpose other than to identify prospective properties consumers may be interested in purchasing.
Last Updated: September 21, 2026 5:23 PM UTC
 All information deemed reliable but not guaranteed. All properties are subject to prior sale, change or withdrawal. Neither listing broker(s) or information provider(s) shall be responsible for any typographical errors, misinformation, misprints and shall be held totally harmless. Listing(s) information is provided for consumer's personal, non-commercial use and may not be used for any purpose other than to identify prospective properties consumers may be interested in purchasing. The data relating
