
Eco Friendly







Address
147 Orchid Lane, Stoughton, WI
Price
$ 437,900
Property Attributes
- MLS#2025362
- TypeSingle Family
- Listing Status Active
- CountyDANE
- CityStoughton
- AreaSTOUGHTON - C
- NeighborhoodMagnolia Springs III
- Zip53589
- StylePrairie/Craftsman,Ranch
- Year Built2026
- Taxes$ 626
- Price$ 437,900
- Bedrooms3
- Full Bathrooms2
- Half Bathrooms0
- Sqr Footage1285
- Lot Size0.12 Acres
Data Source:
South Central Wisconsin MLS (SCWMLS)
Property Description
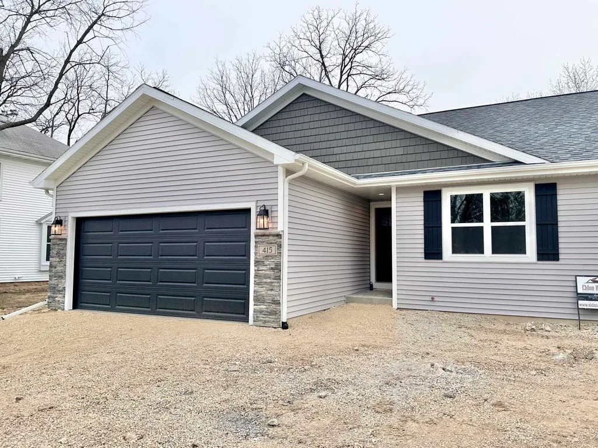
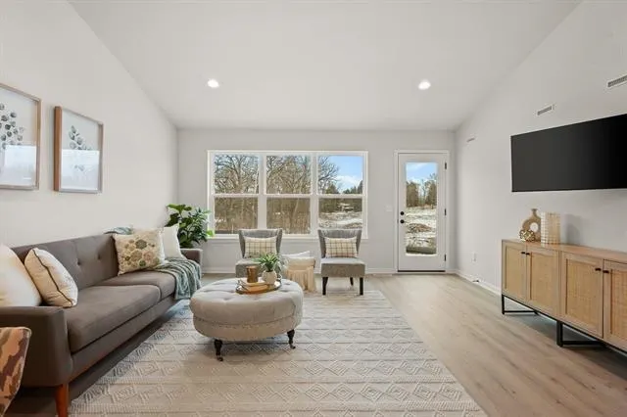
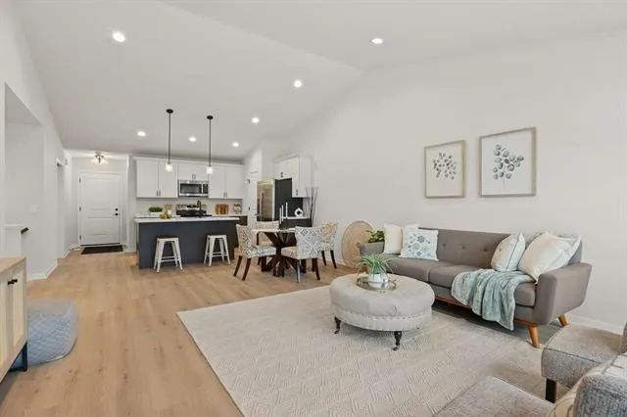
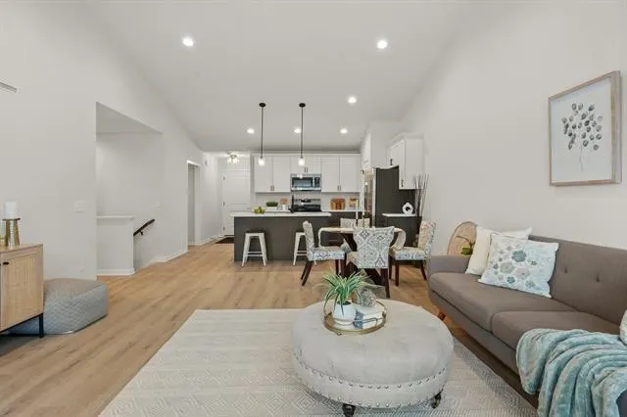
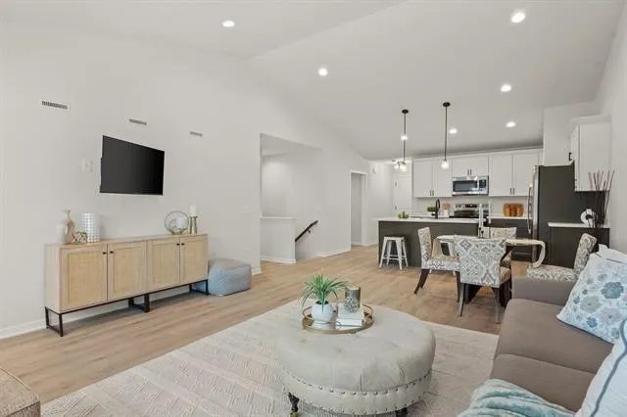
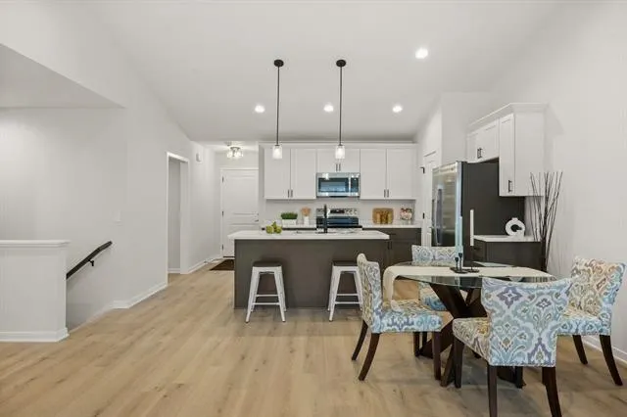
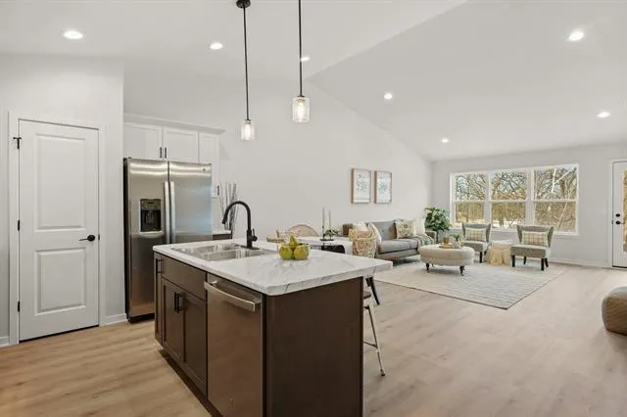
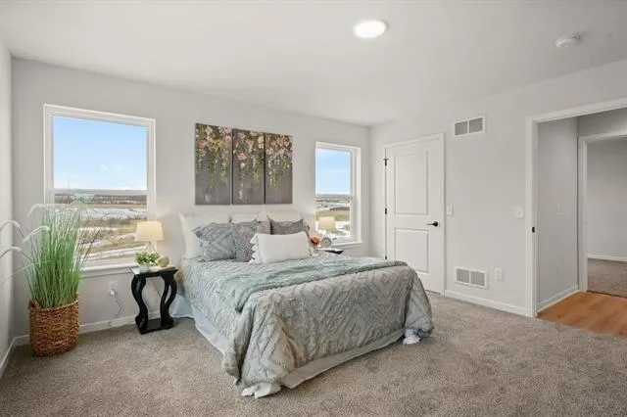
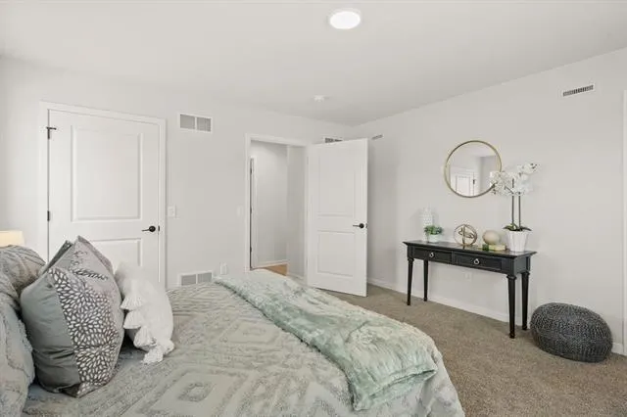
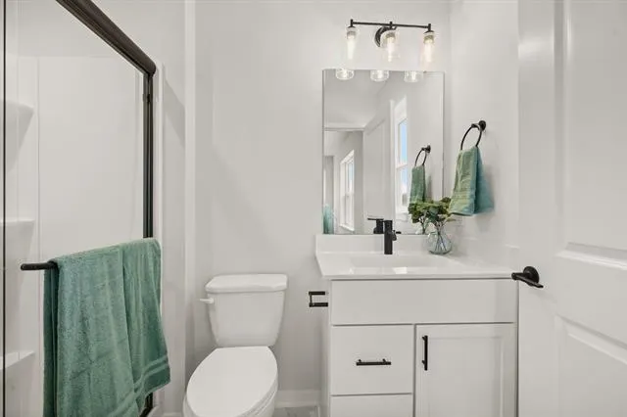
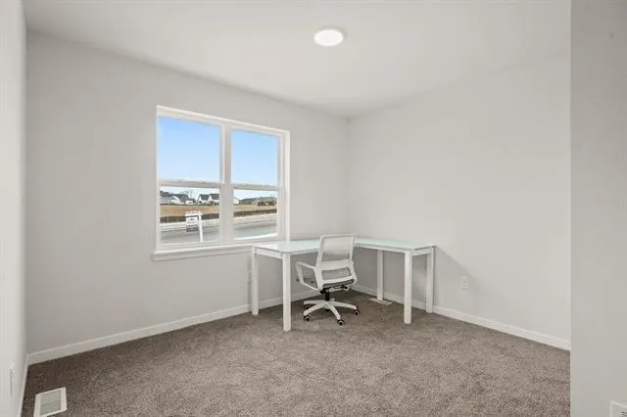
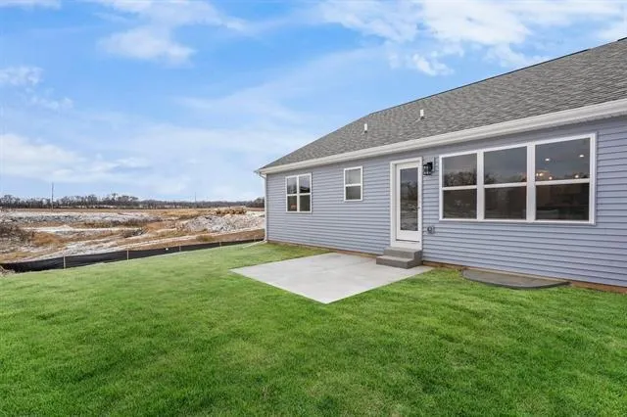
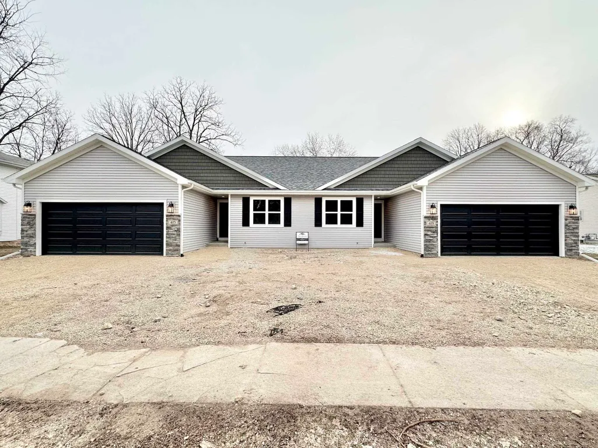
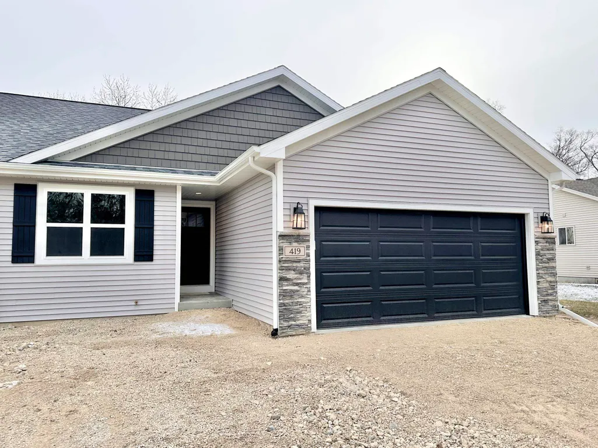
Property is under construction. Photos are of completed model with the same plan. Estimated completion date is approximately November 2026. The Bergen, a quality-built ranch half-duplex home by your trusted hometown builder. The charming craftsman-style exterior creates an inviting first impression, while the interior showcases custom cabinetry, solid-surface countertops, and attractive LVP and LVT flooring throughout. This thoughtfully designed single-story layout features high ceilings and an open kitchen ideal for entertaining and everyday living. The unfinished basement offers excellent future potential, with rough-in plumbing and an egress window already in place. Situated on a desirable homesite with a green space-facing front door, this home also includes a transferable limited warranty, providing added peace of mind at Magnolia Springs. *Photos and virtual tour shown are of a similar completed model with the same plan. Seller is a licensed real estate company.
| Elementary School | Middle School | High School |
|---|---|---|
| Kegonsa Elementary School | River Bluff Middle School | Stoughton High School |
| Price History | |
|---|---|
| 6/8/2026 | Listed $437,900 |
General Features
| Garage | 2 car,Attached |
|---|---|
| Zoning | Res |
| School District | Stoughton |
| Full Baths | 2 |
| Subdivision | Magnolia Springs III |
| Style | Prairie/Craftsman,Ranch |
| County | Dane |
| Class | Single Family |
| Builder | Eldon Homes |
| Tax Year | 2025 |
| Fuel | Natural gas |
| Status | Active |
| Items Included | Stove/Oven,Refrigerator,Dishwasher,Microwave,Disposal,Garage Door Opener & remotes,Passive Radon Mitigation |
| Year Built | 2026 |
| Directions | Hwy 51 to downtown Stoughton Right on Page St Left on Orchid |
| High School | Stoughton |
| City | Stoughton |
| Elementary School | Kegonsa |
| Middle School | River Bluff |
| DOM | 101 |
| Price Per Sq Ft Total AG | 340.78 |
| County Qtr Section | Dane SE |
Interior Features
| Interior Amenities | Walk-in closet(s),Great room,Vaulted ceiling,Water softener inc,Cable available,At Least 1 tub,Split bedrooms,Internet - Cable,Internet- Fiber available,Internet - Fixed wireless,Internet - Satellite |
|---|---|
| Basement | Full,Sump pump,Stubbed for Bathroom,Radon Mitigation System,Poured concrete foundatn |
| Laundry Dimensions | 6x7 |
| Kitchen Dimensions | 9x16 |
| Kitchen Features | Dishwasher,Disposal,Freezer,Kitchen Island,Microwave,Pantry,Range/Oven,Refrigerator |
| Beds | 3 |
| Total Baths | 2 |
| Heating/Cooling | Central air,Forced air,Whole House Fan |
| Finished SqFt | 1285 |
| Bedroom 2 Dim | 10x11 |
| Bedroom 3 Dim | 11x11 |
| Other Room Dim | 4x6 |
| Laundry Level | M |
| Other Room | Foyer |
| Bedroom 2 Level | M |
| Bedroom 3 Level | M |
| Dining Area Lvl | M |
| Kitchen Level | M |
| Other Room Lvl | M |
| SqFt Source | Builder |
| Full Baths Main | 2 |
Exterior Features
| Lot Description | In subdivision |
|---|---|
| Exterior | Vinyl |
| Driveway | Paved |
| Water/Waste | Municipal sewer,Municipal water |
Amenities
- Foreclosure
- Views
- Short Sale
- New Construction
- Adult 55+
- Lease To Own
- No HOA Fees
- Furnished
- Primary On Main
- Air Conditioning
- Seller Finance
- Green
- Fixer Upper
- Horse
- Golf
- Fireplace
- Deck
- Garage
- Basement
- Pool
Property vs Single Family Average in 53589
Price
Taxes
Year Built
Visits
 SCWMLS - South Central Wisconsin Multiple Listing Corp. All information deemed reliable but not guaranteed. All properties are subject to prior sale, change or withdrawal. Neither listing broker(s) or information provider(s) shall be responsible for any typographical errors, misinformation, misprints and shall be held totally harmless. Listing(s) information is provided for consumers personal, non-commercial use and may not be used for any purpose other than to identify prospective properties consumers may be interested in purchasing. The data relating to real estate for sale on this website comes in part from the Internet Data Exchange program of the Multiple Listing Service. Real estate listings held by brokerage firms other than ReThink Realty may be marked with the Internet Data Exchange logo and detailed information about those properties will include the name of the listing broker(s) when required by the MLS. Copyright 2026 South Central Wisconsin MLS Corporation All rights reserved.
This information, provided by seller, listing broker, and other parties, may not have been verified.
SCWMLS information is provided exclusively for consumers personal, non-commercial use and that it may not be used for any purpose other than to identify prospective properties consumers may be interested in purchasing.
Last Updated: September 21, 2026 5:23 PM UTC
SCWMLS - South Central Wisconsin Multiple Listing Corp. All information deemed reliable but not guaranteed. All properties are subject to prior sale, change or withdrawal. Neither listing broker(s) or information provider(s) shall be responsible for any typographical errors, misinformation, misprints and shall be held totally harmless. Listing(s) information is provided for consumers personal, non-commercial use and may not be used for any purpose other than to identify prospective properties consumers may be interested in purchasing. The data relating to real estate for sale on this website comes in part from the Internet Data Exchange program of the Multiple Listing Service. Real estate listings held by brokerage firms other than ReThink Realty may be marked with the Internet Data Exchange logo and detailed information about those properties will include the name of the listing broker(s) when required by the MLS. Copyright 2026 South Central Wisconsin MLS Corporation All rights reserved.
This information, provided by seller, listing broker, and other parties, may not have been verified.
SCWMLS information is provided exclusively for consumers personal, non-commercial use and that it may not be used for any purpose other than to identify prospective properties consumers may be interested in purchasing.
Last Updated: September 21, 2026 5:23 PM UTC
 All information deemed reliable but not guaranteed. All properties are subject to prior sale, change or withdrawal. Neither listing broker(s) or information provider(s) shall be responsible for any typographical errors, misinformation, misprints and shall be held totally harmless. Listing(s) information is provided for consumer's personal, non-commercial use and may not be used for any purpose other than to identify prospective properties consumers may be interested in purchasing. The data relating
